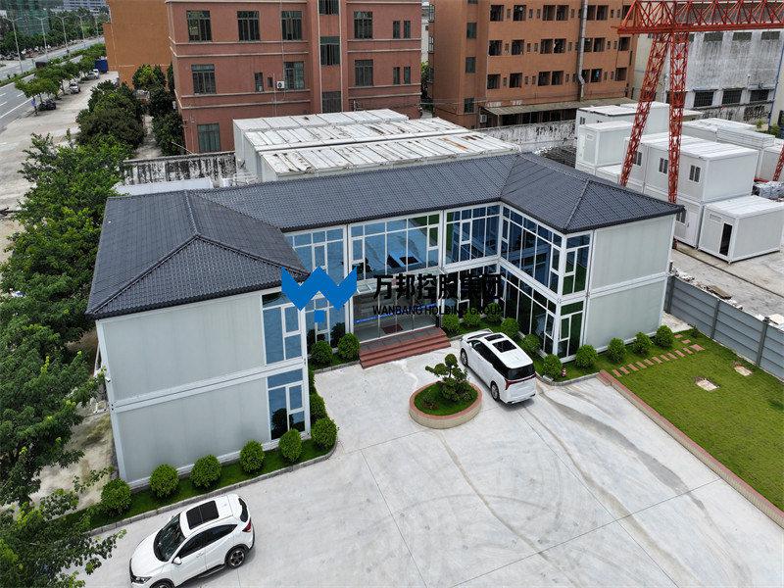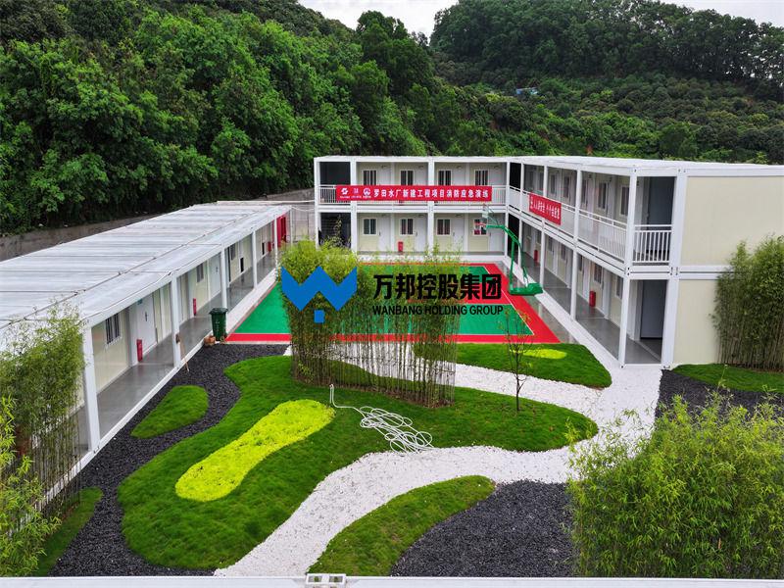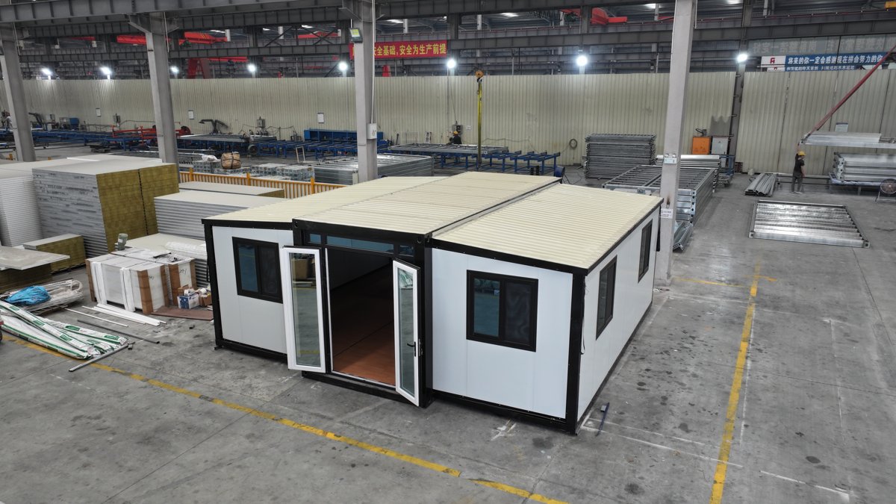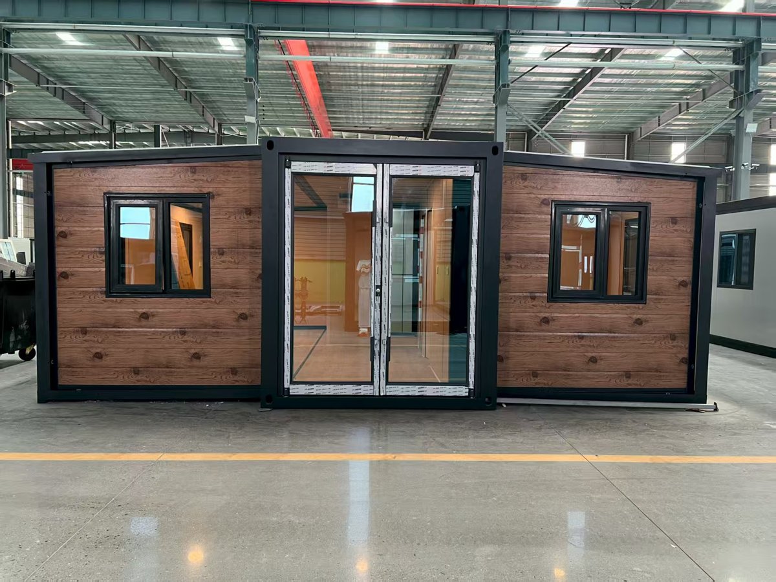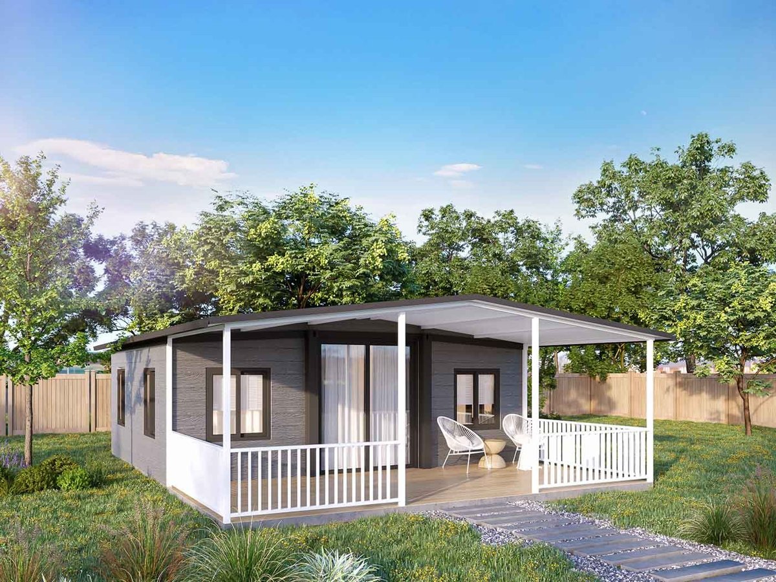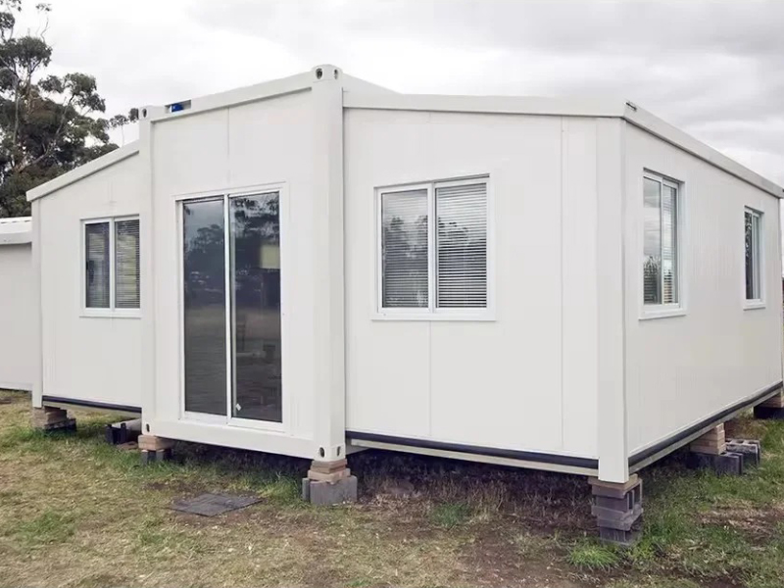

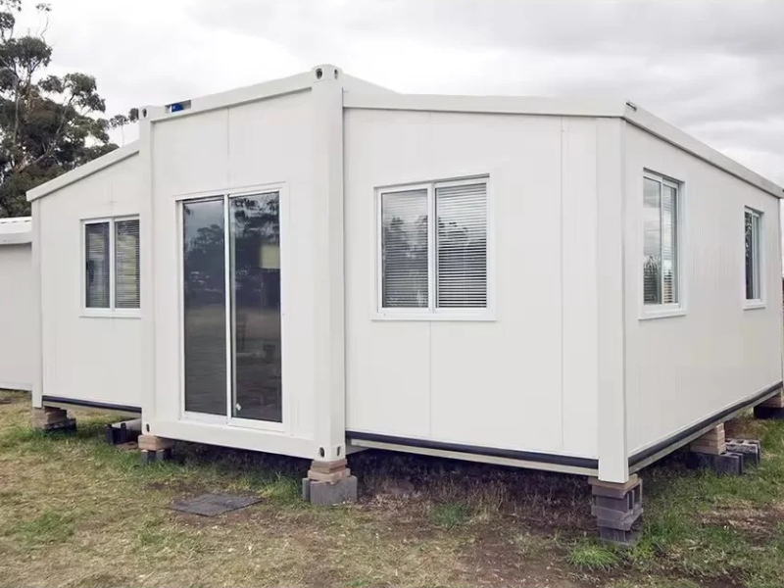
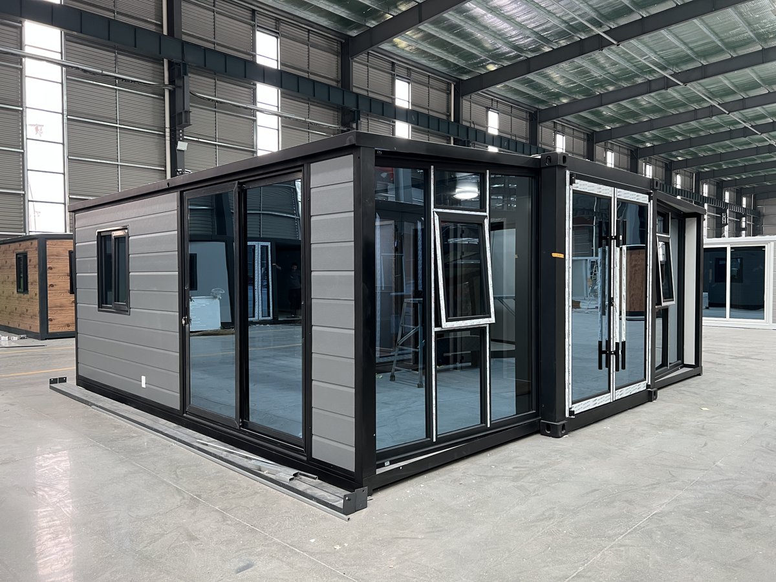
20 Fuß vorgefertigtes, modulares, erweiterbares Containerhaus ist ein umweltfreundliches und wirtschaftliches Modulhaus, das mit einer leichten Stahlkonstruktion als Skelett gebaut wurde und die Stärke von farbigen Stahlsandwichpaneelen und Dachpaneelen voll ausnutzt. Es wird durch eine beliebige Kombination der Standardmodule durch Bolzenverbindung zusammengebaut und kann bequem und schnell montiert und demontiert werden.
Artikel-Nr :
T-021Bestellung (MOQ) :
1 setZahlung :
50% deposite,50% before shipmentProduktherkunft :
Guangdong provinceFarbe :
customizedVerschiffungshafen :
Nansha portVorlaufzeit :
20-25 daysGewicht :
4000KG| DIMENSIONS & CAPACITY | |||
|---|---|---|---|
| LOADING SIZE (L × W × H) | 5900 × 2200 × 2480 MM | EXPANDED SIZE (L × W × H) | 5900 × 6300 × 2480 MM |
| WEIGHT | 4000 KG | ORDER (MOQ) | 1 SET |
| PERFORMANCE INDEX | |||
| THERMAL INSULATION | λ = 0.048 W/(M·K) | WIND RESISTANCE | 0.60 KN/M² |
| SOUND INSULATION | ≥ 30 DB | FIRE PERFORMANCE | CLASS A |
| FLOOR LOAD | 2.0 KN/M² | ROOF SNOW LOAD | 0.9 KN/M² |
| SEISMIC PERFORMANCE | GRADE 8 | WATERPROOF PERFORMANCE | ORGANIZED DRAINAGE; NO LEAKAGE AT 16 MM/MIN PRECIPITATION |
| MAIN STRUCTURE | |||
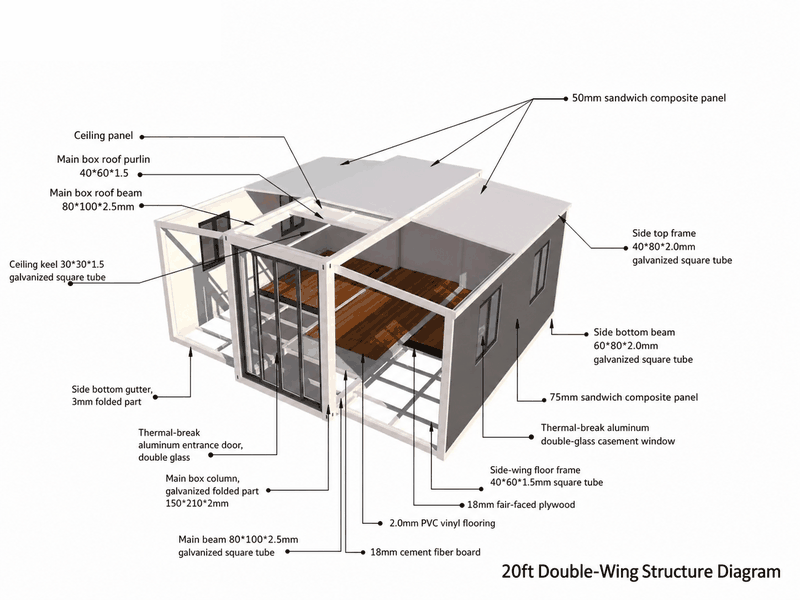
| SUSPENSION HEAD | 210 × 150 × 160 MM, FULLY GALVANIZED | ||
| GROUND MAIN BEAM 1 | 80 × 100 MM GALVANIZED SQUARE STEEL, 2.5 MM THICK | ||
| GROUND MAIN BEAM 2 | 180 MM SPECIAL-SHAPED GALVANIZED C-SECTION STEEL, 2.5 MM THICK | ||
| GROUND SECONDARY BEAM | 9 GALVANIZED SQUARE TUBES OR C-SECTION STEEL, 60 × 40 × 1.8 MM | ||
| COLUMN | 210 × 150 MM GALVANIZED STEEL, 2.5 MM THICK | ||
| ROOF MAIN BEAM 1 | 80 × 100 MM GALVANIZED SQUARE STEEL, 2.5 MM THICK | ||
| WATERPROOF SYSTEM | |||
| JOINT SEALING | D-TYPE RUBBER STRIPS FOR EACH MOVABLE JOINT; BUTYL WATERPROOF TAPE | ||
The original Chinese structure breakdown image has been translated into English while keeping the diagram structure unchanged.
| Layout | Suitable Use |
|---|---|
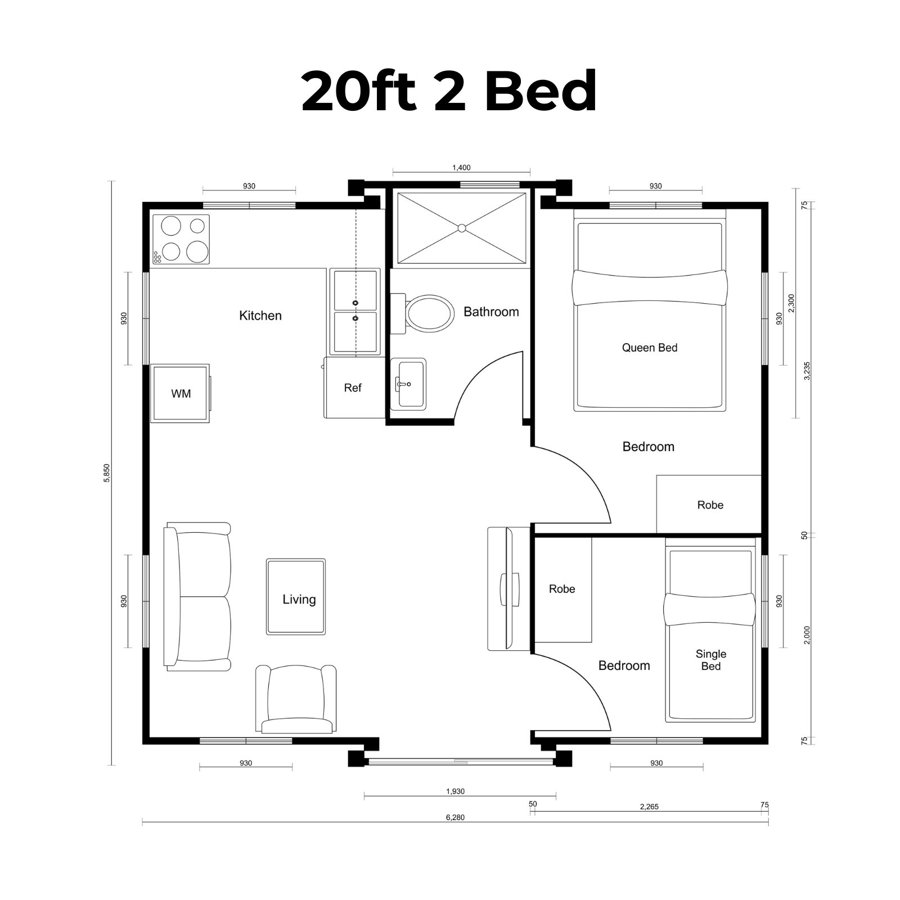
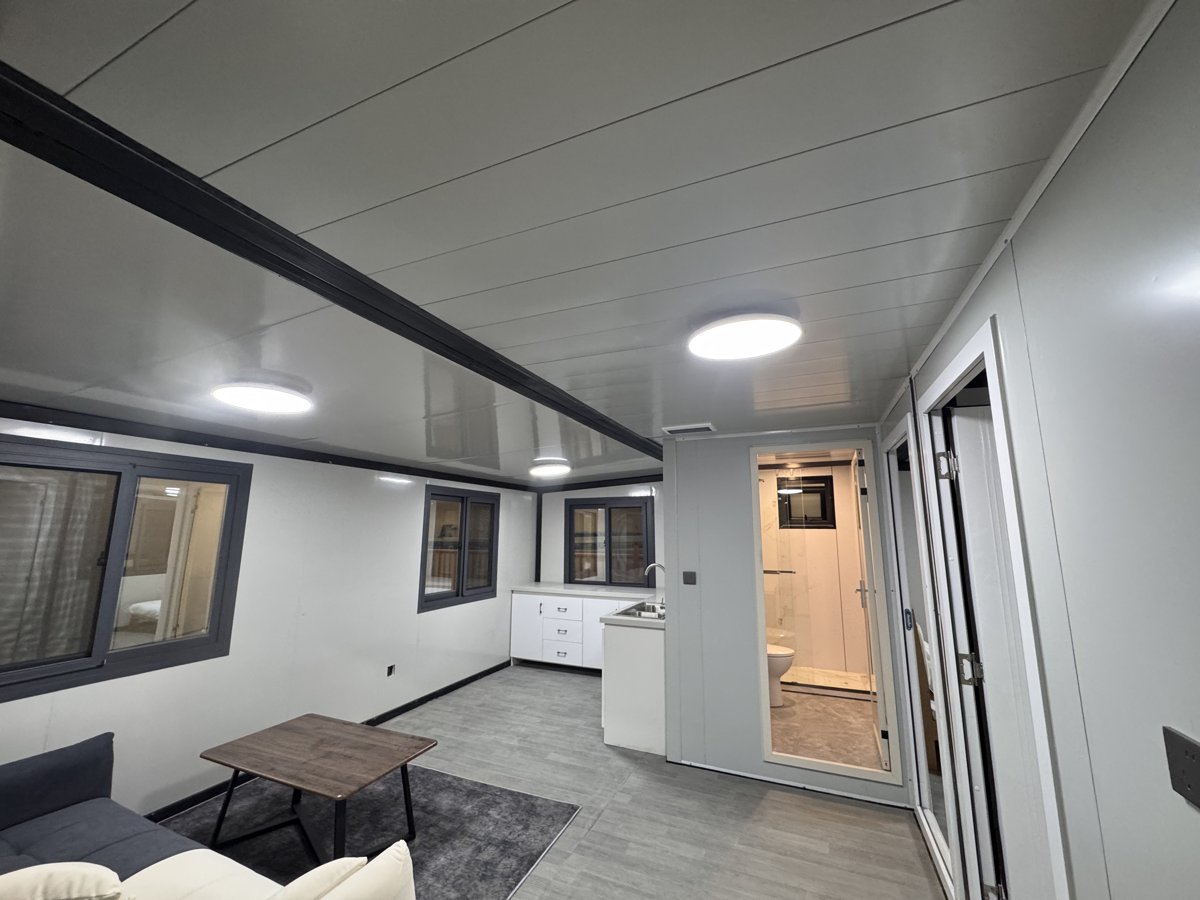
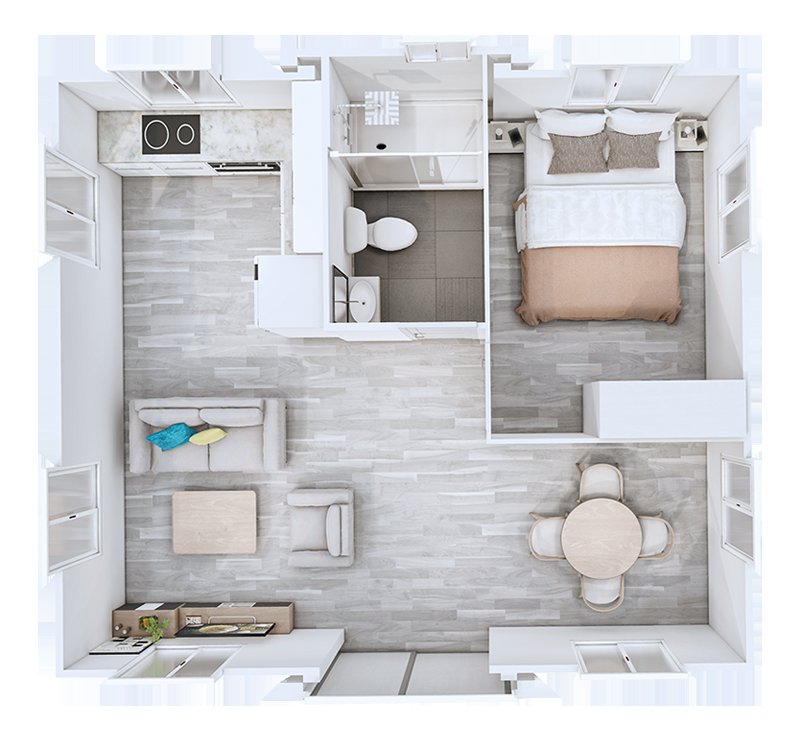
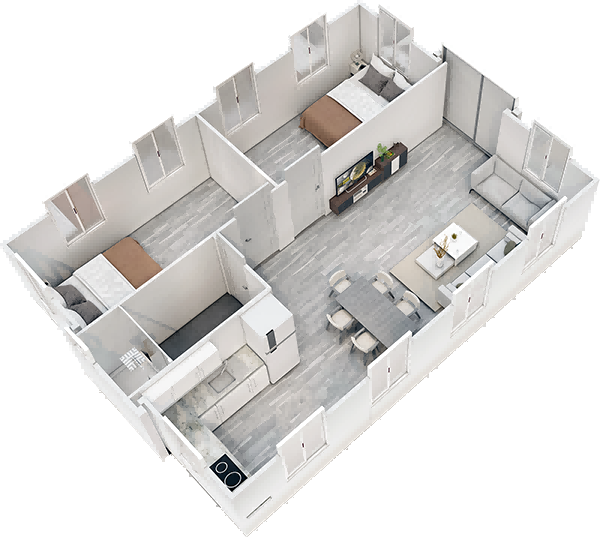
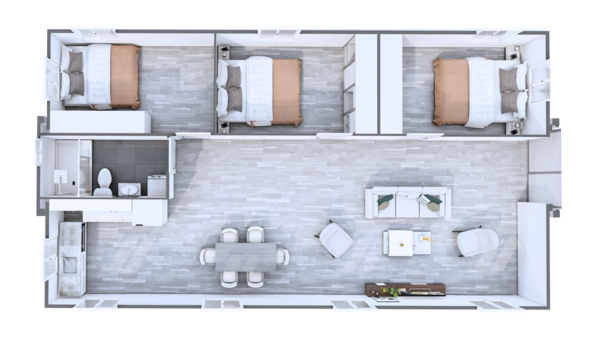
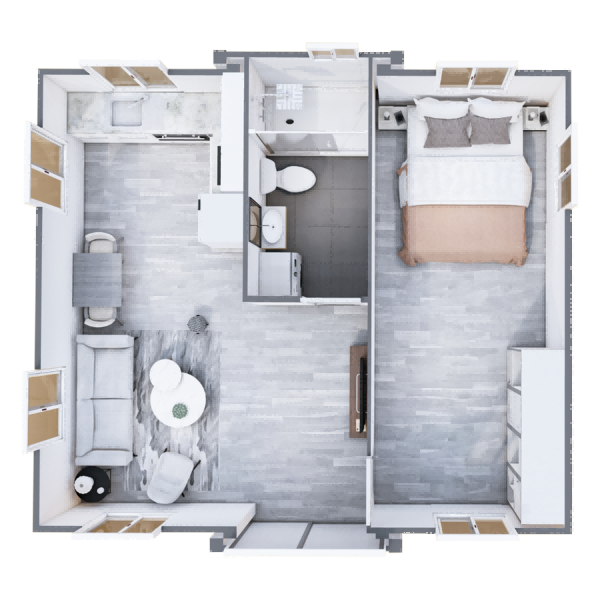
| 2 Bedrooms + Bathroom + Living Room + Kitchen | Small-family housing, staff accommodation, rental cabins |
| Occupancy | 2-3 person |
| Kitchen | Standard kitchen cabinet with sink and faucet reference |
| Bathroom | Toilet, shower, wash basin, mirror cabinet and piping reference |
| Size Item | Parameter |
|---|---|
| Model | 20ft Expandable House Basic Model - Pitch Roof |
| Original Page Loading Size | 5900*2200*2480mm |
| Overall Dimensions | L5900*W6300*H2480mm |
| Expanded Size | L5900*W6300*H2480 |
| Internal Size | L5800*W6000*H2200 |
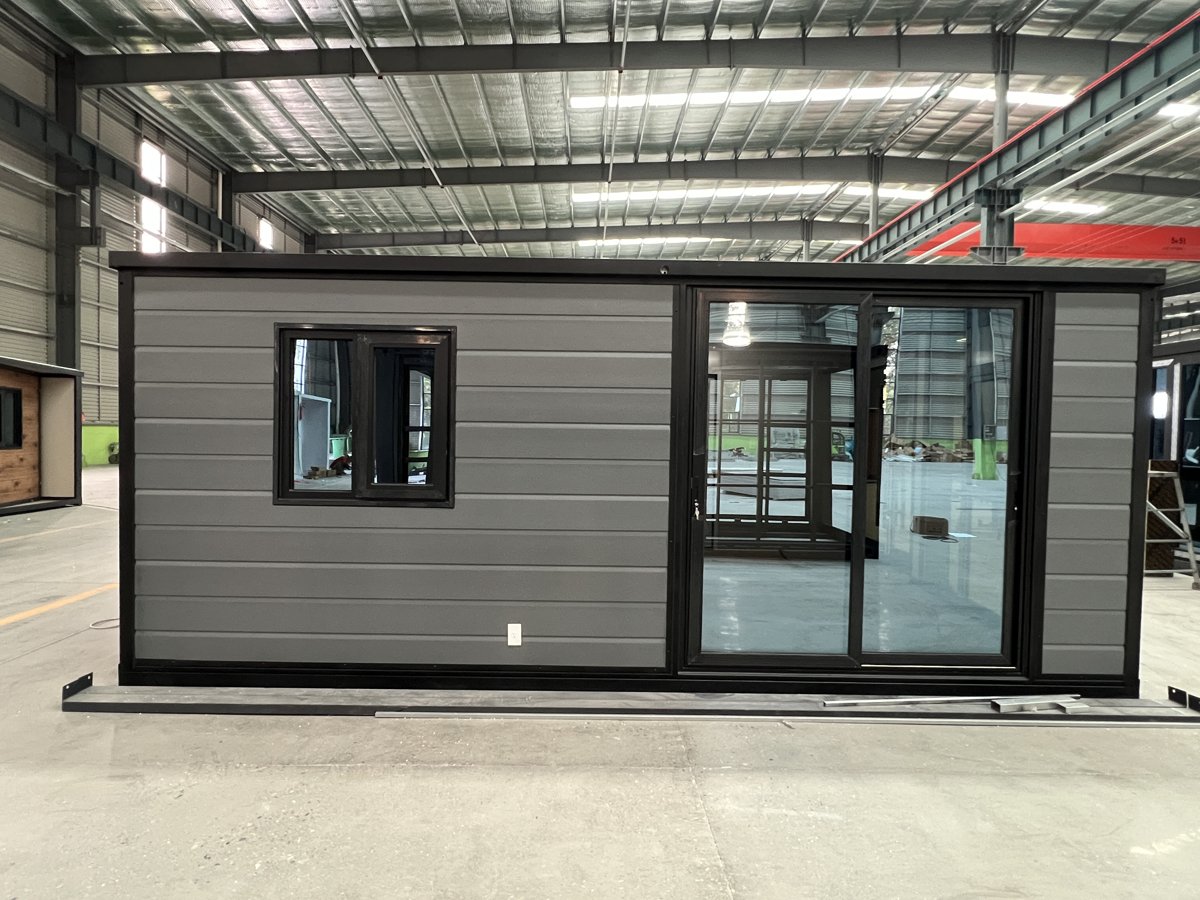
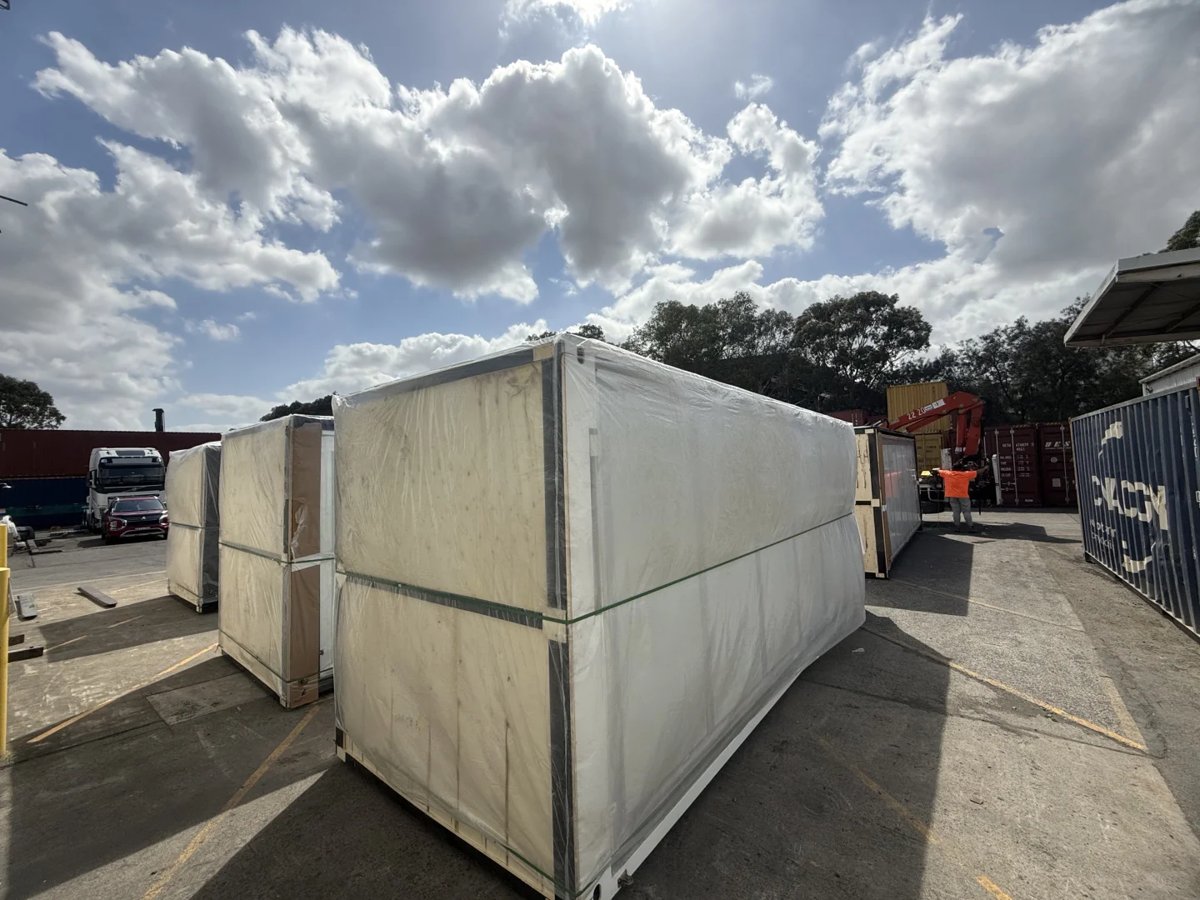
| Folded Size | L5900*W2200*H2480 |
| Area | 37sqm |
| Current Page Weight | 4000KG |
| Excel Net Weight | 3.5 Tons |
| Maximum Power Load | 12KW |
| Loading Capacity | 2 units per 40HC |
| Reference | Parameter |
|---|---|
| Loading Capacity | 40HC: 2 units |
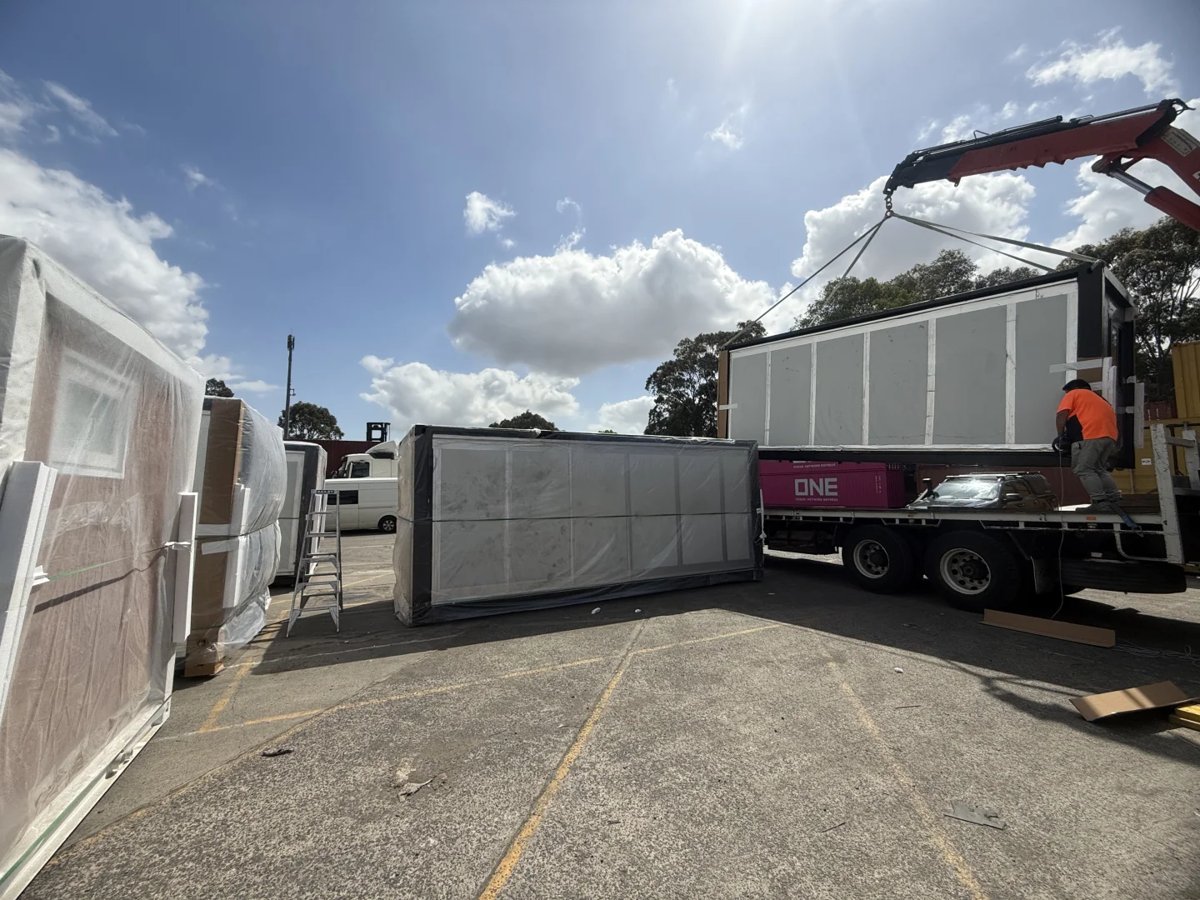
| Delivery Form | Folded expandable unit for container shipping and site lifting |
| Site Handling | Truck unloading, crane lifting and positioning |
| Installation Method | Open both wings, fix roof/floor/wall connections, then connect utilities |
| Component | Material / Specification |
|---|---|
| Main Structure | Fully galvanized |
| Roof Main Beam | 80*80*3.0mm galvanized square tube |
| Roof Cross Beam | 2.0mm galvanized folded steel |
| Floor Main Beam | 100*100*3.0mm galvanized square tube |
| Floor Cross Beam | 100*100*3.0mm galvanized square tube |
| Columns & Lifting Points | 3.0mm folded steel |
| Top Side Folding Frame | 40*80*1.5mm P-shaped tube / 40*80*1.5mm square tube / 2.0mm folded steel |
| Bottom Side Folding Frame | 40*60*1.5mm square tube / 80*80*3mm square tube |
| Folding Hinges | 13mm galvanized steel hinges |
| Frame Coating | Electrostatic powder coating |
| Component | Material / Specification |
|---|---|
| External Central Roof | 1.0mm thick steel sheet |
| Interior Roof Panel | 50mm EPS sandwich panel |
| Ceiling Panel | 50mm EPS sandwich panel |
| External Wall Panel | 50mm EPS sandwich panel, core density 12kg/m3, both sides with 0.35mm color-coated steel |
| Interior Partition Panel | 50mm EPS sandwich panel |
| Component | Material / Specification |
|---|---|
| Central Floor | 18mm fiber cement board |
| Side Floor Panels | 18mm fireproof magnesium oxide (MgO) board |
| Surface Flooring | 4mm SPC flooring timber style |
| Main Entrance Door | Broken bridge aluminum door |
| Windows | Aluminum sliding windows, size: 930*930mm |
| Bedroom Door | Steel door |
| Circuit Breakers | 1 leakage protector (RCD), 4 miniature circuit breakers (MCBs) |
| Lighting | LED round ceiling lights |
| Wiring | Main cable: 6mm2; water heater: 6mm2; kitchen sockets: 4mm2; AC sockets: 4mm2; general sockets: 2.5mm2; lighting: 1.5mm2 |
| Area | Configuration |
|---|---|
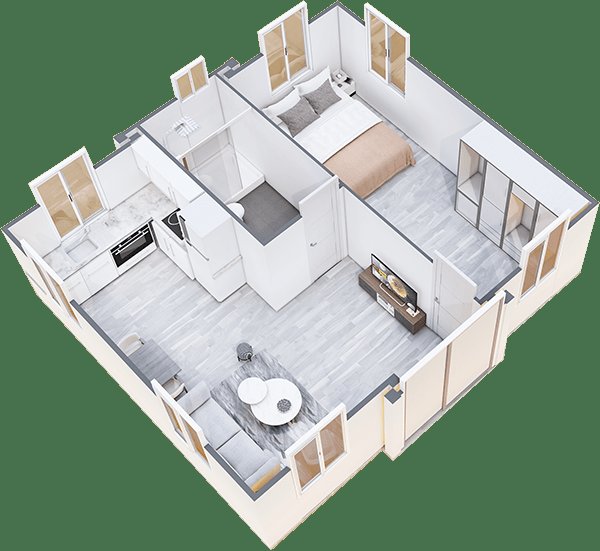
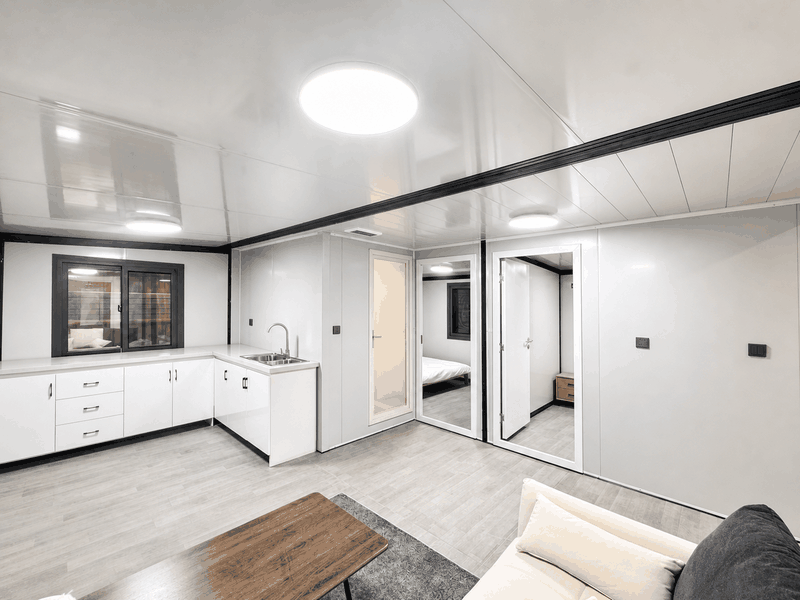
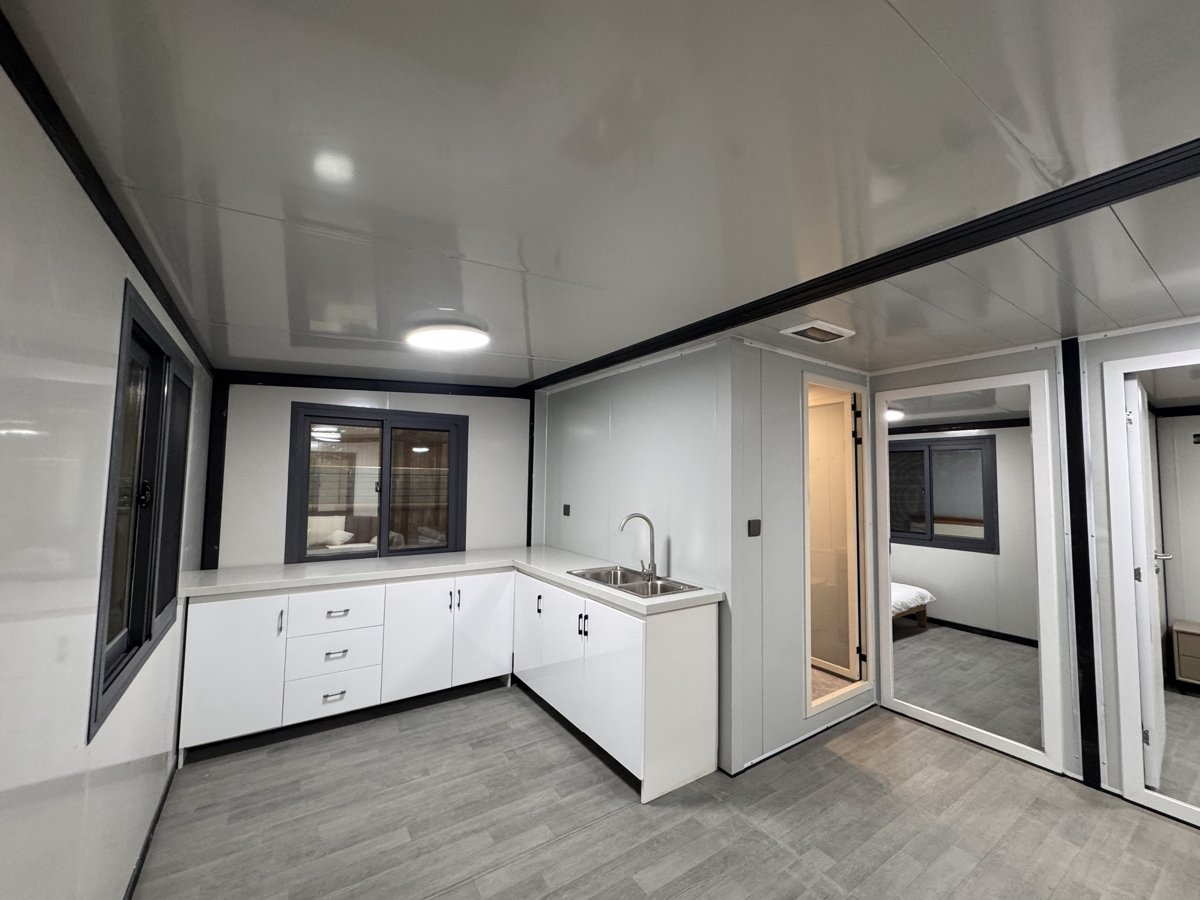
| Kitchen | Standard L-shaped kitchen cabinet with sink and faucet |
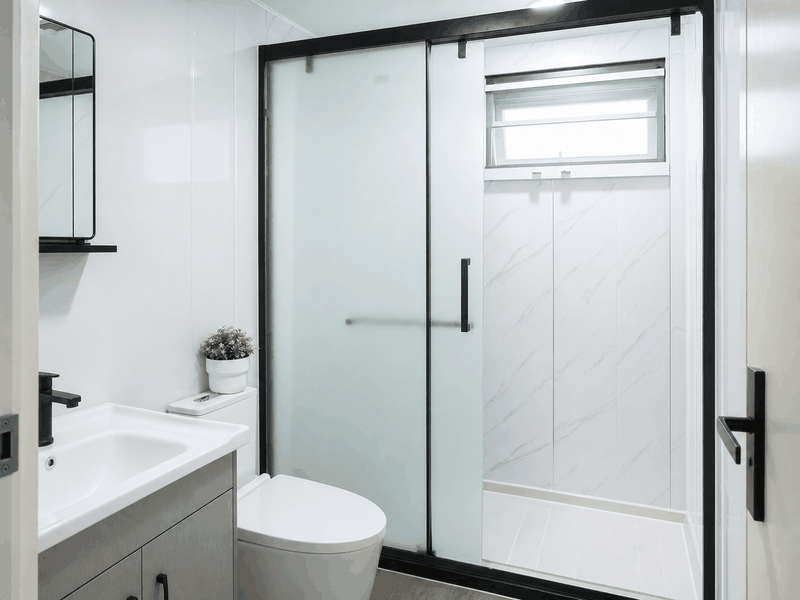
| Bathroom | Partition panel, shower set, wash basin, toilet, mirror, cabinet, sliding shower door, floor drain, water supply and drainage piping |
At least 1 unit.
Production lead time depends on order quantity and configuration. Confirm the schedule with our team before you place the order.
Yes. Wanbang can customize layout, color, doors, windows, electrical standard, kitchen and bathroom configuration according to project requirements.
Payment terms are 50% deposit and 50% before shipment.
Need drawings, material list, loading plan and factory price for a 20ft prefab modular expandable container house? Send your destination country, quantity and preferred layout. Wanbang can provide the matching configuration and shipping quotation.

Heißer Verkauf, günstiger Hersteller von erweiterbaren Containerhäusern in China. Das erweiterbare Haus ist ein umweltfreundliches und wirtschaftliches Modulhaus, das mit einer leichten Stahlkonstruktion als Skelett gebaut wurde und die Stärke von farbigen Stahlsandwichpaneelen und Dachpaneelen voll ausnutzt. Es wird durch eine beliebige Kombination der Standardmodule über eine Bolzenverbindung zusammengebaut und kann bequem und schnell montiert und demontiert werden.
20 Fuß vorgefertigtes, modulares, erweiterbares Containerhaus ist ein umweltfreundliches und wirtschaftliches Modulhaus, das mit einer leichten Stahlkonstruktion als Skelett gebaut wurde und die Stärke von farbigen Stahlsandwichpaneelen und Dachpaneelen voll ausnutzt. Es wird durch eine beliebige Kombination der Standardmodule durch Bolzenverbindung zusammengebaut und kann bequem und schnell montiert und demontiert werden.

Günstige 20 Fuß erweiterbare Containerhäuser ist ein umweltfreundliches und wirtschaftliches Modulhaus, das mit einer leichten Stahlkonstruktion als Skelett gebaut wurde und die Stärke von farbigen Stahlsandwichpaneelen und Dachpaneelen voll ausnutzt. Es wird durch eine beliebige Kombination der Standardmodule durch Bolzenverbindung zusammengebaut und kann bequem und schnell montiert und demontiert werden.
Günstiges, erweiterbares 40-Fuß-Containercamp aus China ist ein umweltfreundliches und wirtschaftliches Modulhaus, das mit einer leichten Stahlkonstruktion als Skelett gebaut wurde und die Stärke von farbigen Stahlsandwichpaneelen und Dachpaneelen voll ausnutzt. Es wird durch eine beliebige Kombination der Standardmodule durch Bolzenverbindung zusammengebaut und kann bequem und schnell montiert und demontiert werden.

Mobiles, faltbares Containerhaus mit 2 Schlafzimmern ist ein umweltfreundliches und wirtschaftliches Modulhaus, das mit einer leichten Stahlkonstruktion als Skelett gebaut wurde und die Stärke von farbigen Stahlsandwichpaneelen und Dachpaneelen voll ausnutzt. Es wird durch eine beliebige Kombination der Standardmodule über eine Bolzenverbindung zusammengebaut und kann bequem und schnell montiert und demontiert werden.
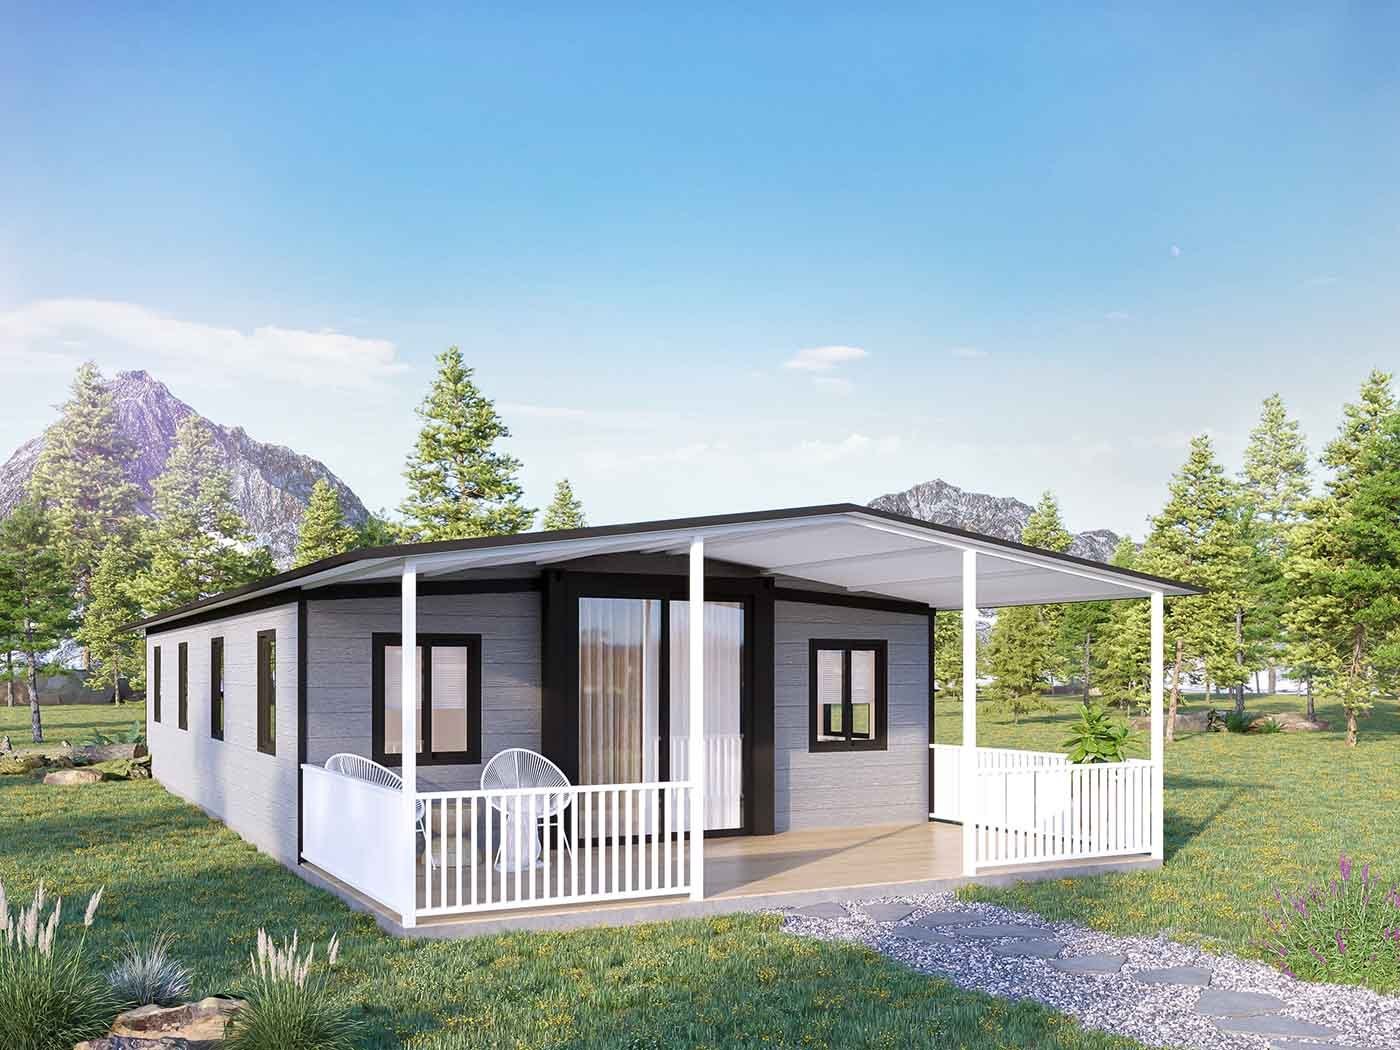
Die Hauptstruktur besteht aus verzinktem Stahl, die Wandpaneele aus nicht brennbaren Steinwolleplatten der Güteklasse A1. Individuelles Design und eine Komplettlösung aus einer Hand

Unternehmen, die vorgefertigte modulare Bauweisen herstellen, stellen beispielsweise mobile, ausbaubare Häuser her, die hauptsächlich aus verzinktem Stahl und Steinwolleplatten der Güteklasse A1 bestehen.
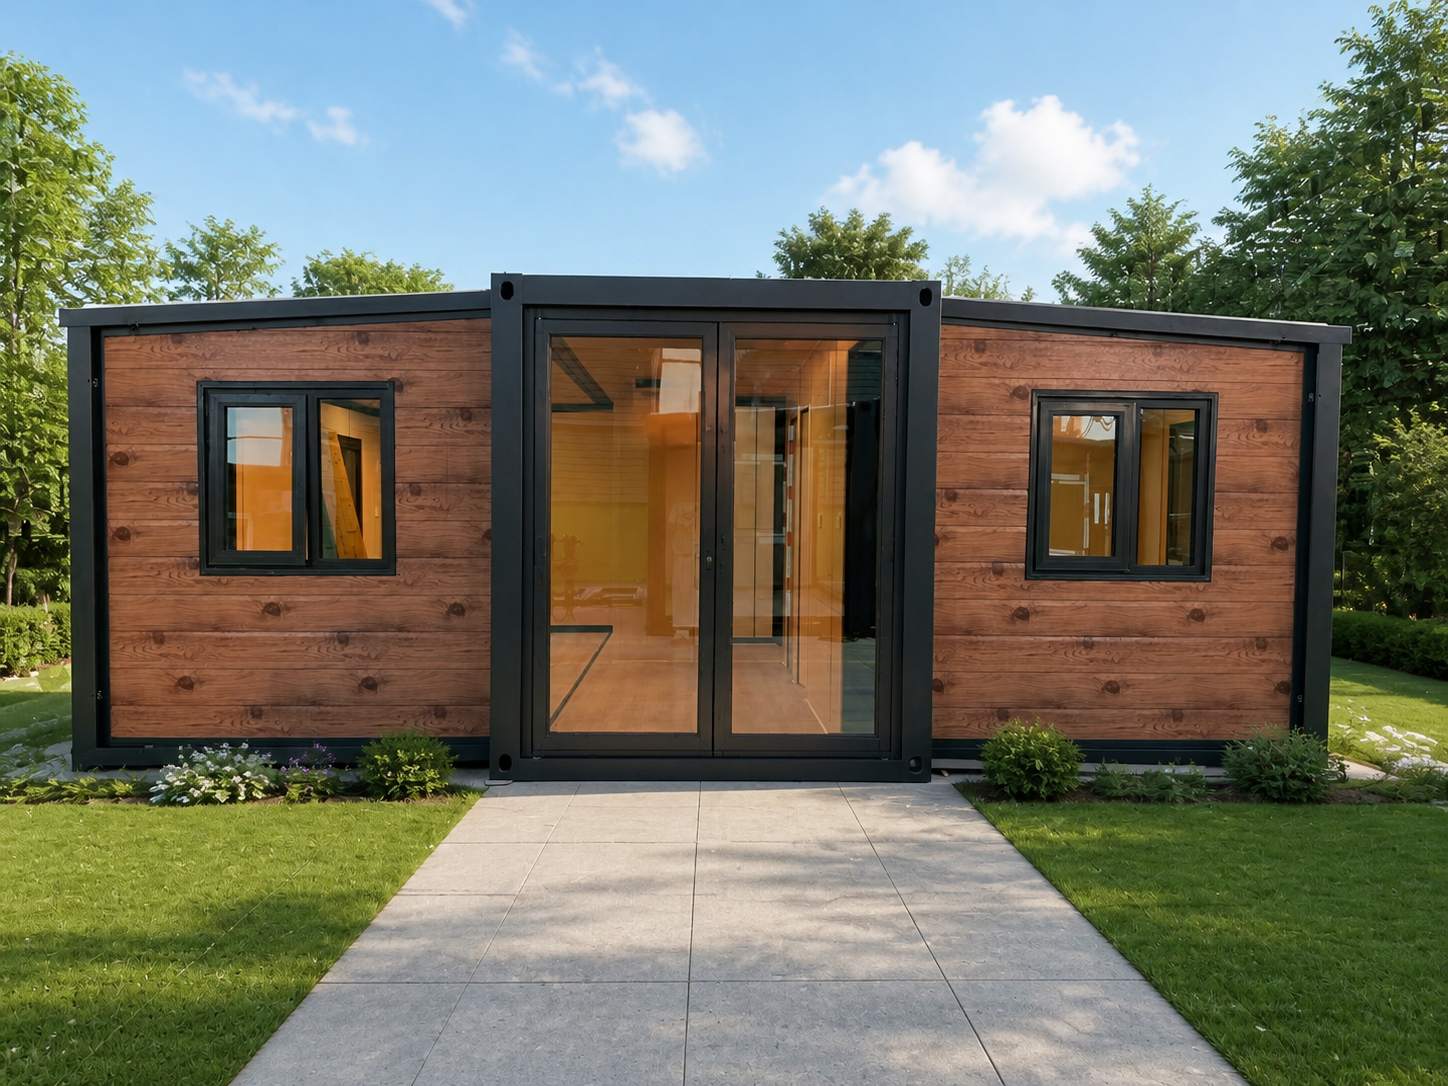
Für den schnellen Einsatz konzipiert: Dieser ISO-zertifizierte erweiterbare Container lässt sich innerhalb weniger Stunden von 5,9 x 2,3 m auf 5,9 x 6,4 m umbauen und bietet so 37,87 m² Industrieraum mit 3,6 Tonnen struktureller Integrität und Plug-and-Play-Dienstprogrammen.


 IPv6 NETZWERK UNTERSTÜTZT
Hi! Click one of our members below to chat on
 Deutsch
 English
 Français
 Русский
 Italiano
 Español
 Português
 Türk
Türk Ελληνικά
 Indonesia
 عربي
عربي